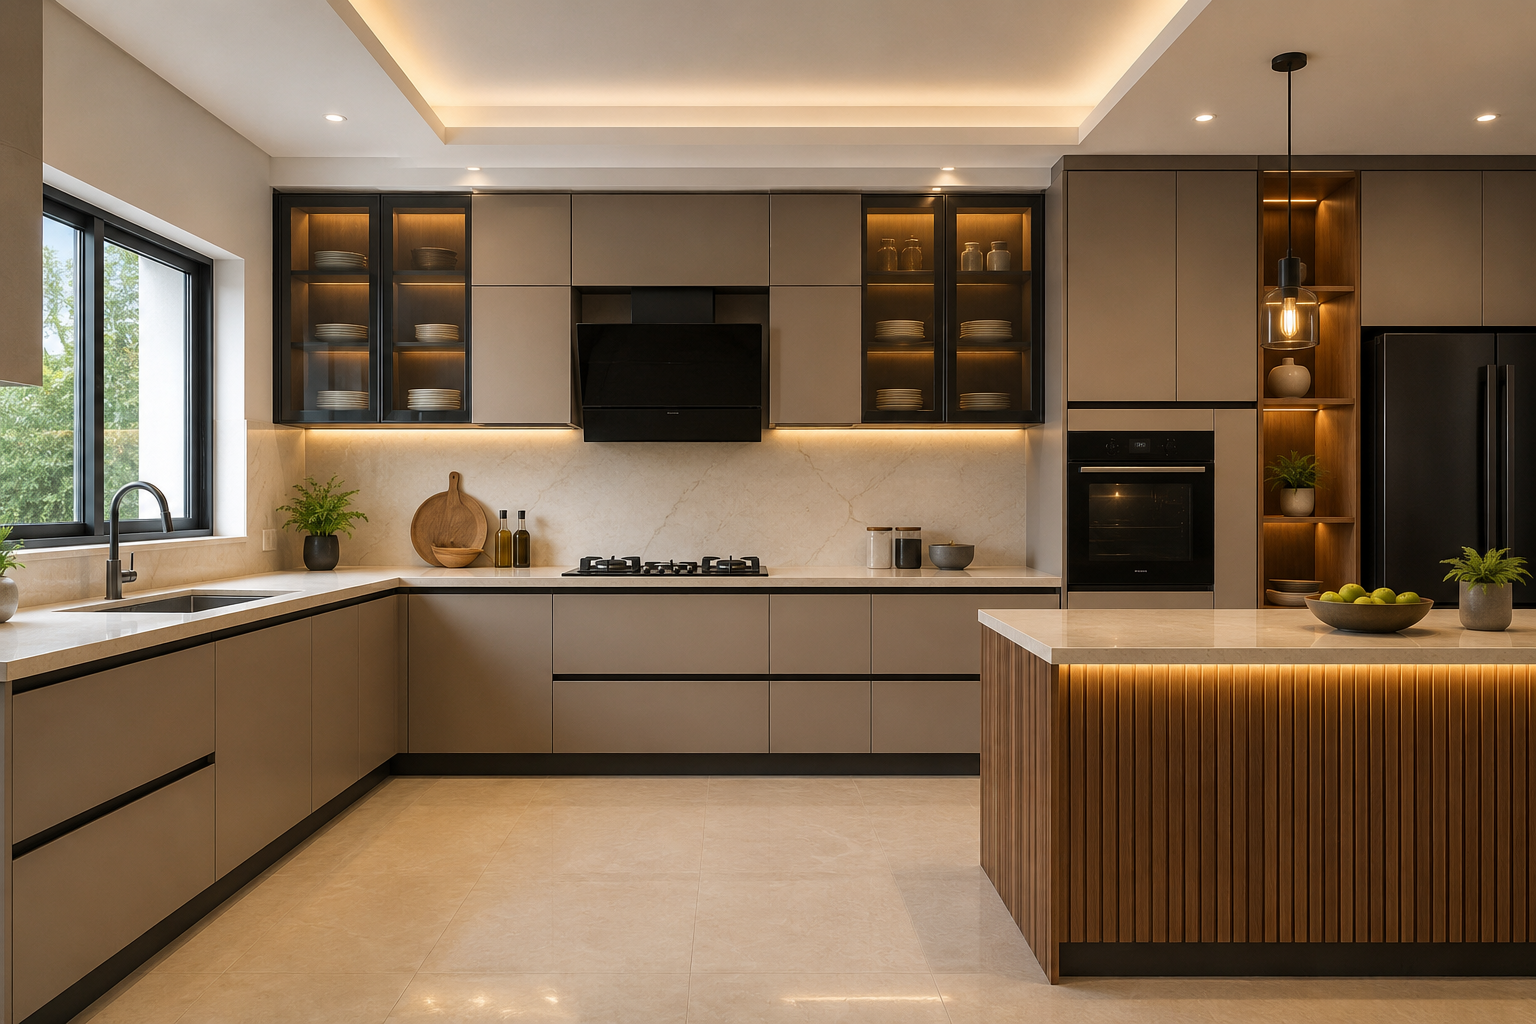
A modular kitchen isn't just about looks — it's about how well it works for your daily life. This guide covers everything from layout to material selection.
Choosing the Right Layout
Straight: one wall, compact. L-Shape: two walls, ideal work triangle. U-Shape: three walls, maximum storage. Island: central prep counter needs 10×12 ft minimum. Parallel/Galley: two facing walls, great for narrow kitchens.
Cabinet Materials
BWP Marine Plywood — most durable, moisture-resistant, 15+ years. MDF — smooth finish, good for painted shutters. Particle Board — budget only, not for wet zones. Florenza uses 18mm BWP plywood with dovetail joints.
Shutter Finishes
Acrylic — high gloss, easy to clean. PU — premium matte or gloss, very durable. Membrane/Foil — budget-friendly, many textures. Glass — upper cabinets for displaying crockery.
Countertop Options
Quartz — non-porous, no stains/scratches. ₹200–₹400/sq.ft. Granite — heat-resistant, natural stone. ₹150–₹350/sq.ft. Laminate — budget, not heat-resistant. Stainless Steel — hygienic, industrial look.
Cost Estimation
Budget (MDF + Laminate) 10ft L-shape: ₹80,000–₹1,20,000. Mid-range (Plywood + Acrylic): ₹1,50,000–₹2,50,000. Premium (BWP + PU + Quartz): ₹3,00,000–₹5,00,000+.
Pro Tips
1. Plan under-cabinet LED lighting separately. 2. Invest in quality soft-close hinges. 3. Add dedicated electrical points for appliances. 4. Upper cabinet height 600–650mm from countertop for easy reach.
Ready to Transform Your Space?
Book a free design consultation with the Florenza team today.